Counterfort Retaining Wall AutoCAD DWG Structural Design Set
Tags
Ratings & Reviews
Be the first to share your experience with this product. Your review helps others make better decisions!
Description
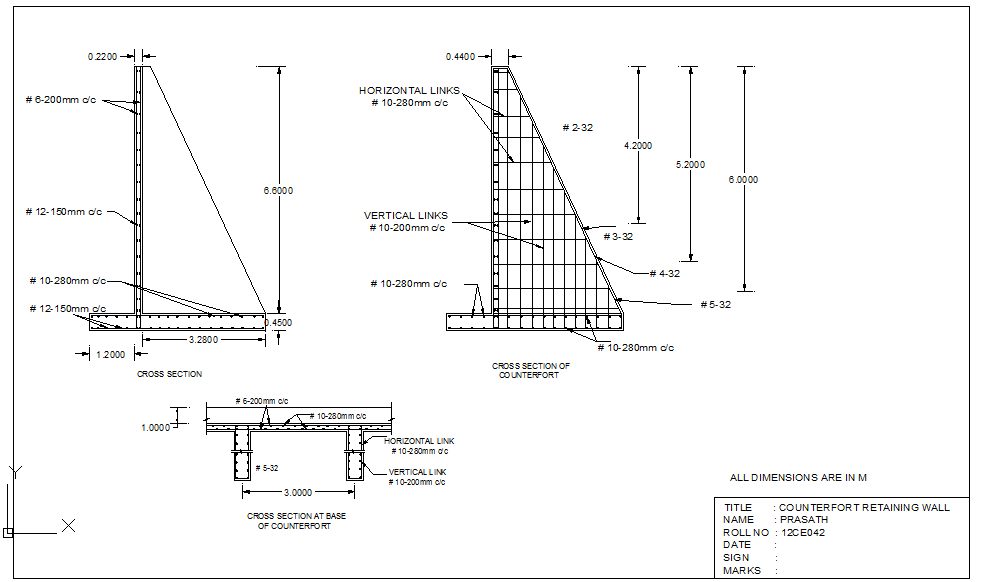
This Counterfort Retaining Wall Design AutoCAD DWG file provides a detailed structural drawing prepared for professional civil and construction applications. The design includes a clearly measured retaining wall layout with counterfort spacing, stem thickness, base slab width, heel and toe dimensions, and overall wall height. Reinforcement zones, wall alignment, and foundation depth references are accurately indicated to support structural stability and soil pressure resistance. All dimensions are defined in standard engineering units, allowing direct use in planning, analysis, and construction documentation for infrastructure and site development projects. Accessing this counterfort retaining wall AutoCAD DWG through a cadbull.com subscription helps reduce drafting time, improve design accuracy, and ensure reliable structural detailing for roads, basements, industrial sites, and large-scale construction projects.




Uploaded by:
prasath essaki rajan
Tags
Ratings & Reviews
Be the first to share your experience with this product. Your review helps others make better decisions!