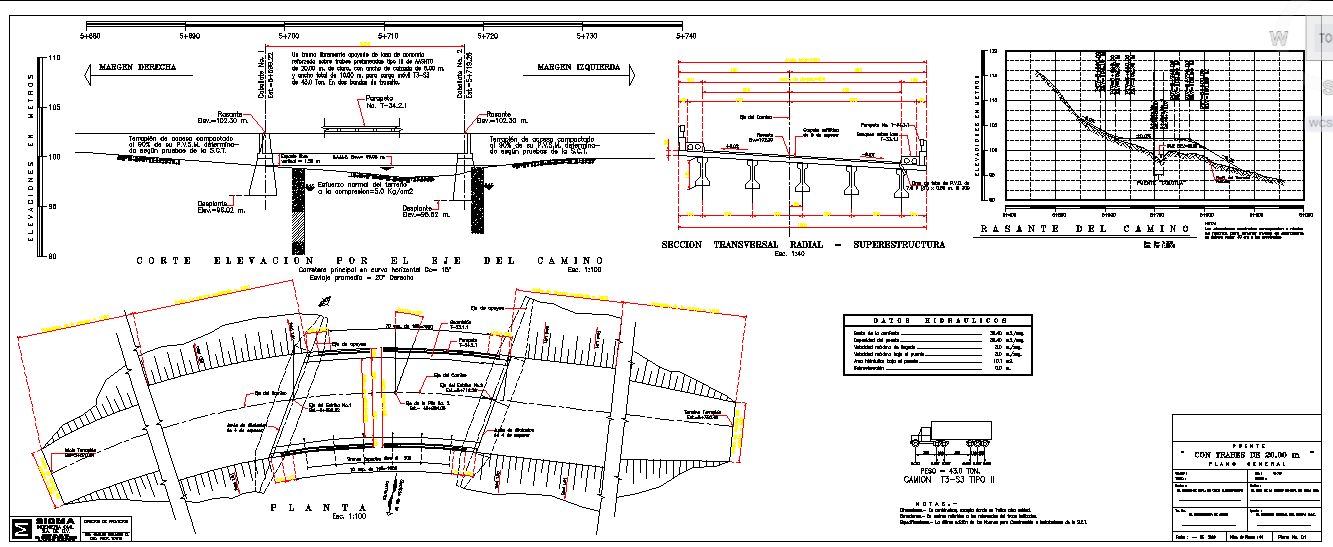
Bridge With Girders Autocad Drawing With Deck, Beams, And Section View
Tags
Ratings & Reviews
Be the first to share your experience with this product. Your review helps others make better decisions!
Description
This bridge with girders autocad drawing provides a comprehensive design of a girder-supported bridge, including deck slabs, longitudinal girders, piers, and abutments. The drawing shows precise measurements for deck width, girder spacing, pier height, span length, and support placement to ensure accurate construction planning. Sectional views illustrate beam arrangement, deck thickness, reinforcement detailing, and connection points for structural stability. The bridge with girders DWG file is ideal for civil engineers, architects, and builders to review design layout, prepare working drawings, and coordinate site execution efficiently.




Uploaded by:
Jafania Waxy
Tags
Ratings & Reviews
Be the first to share your experience with this product. Your review helps others make better decisions!