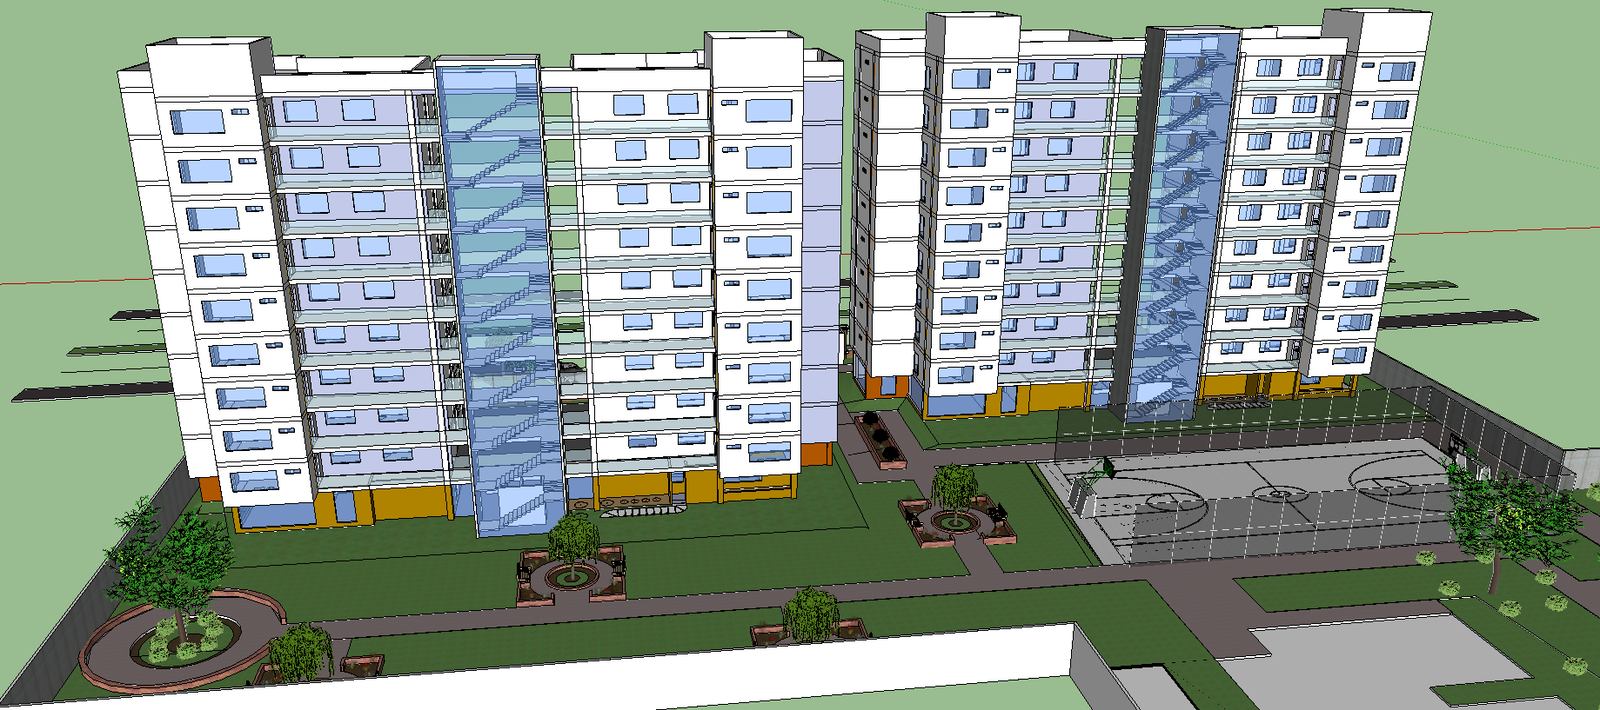
3D High Rise Building Design Drawing with 15 Floors and 45m Height
Tags
Ratings & Reviews
Be the first to share your experience with this product. Your review helps others make better decisions!
Description
This 3D high rise building design drawing is available in AutoCAD DWG format and presents a detailed three dimensional exterior view suitable for modern urban development projects. The drawing illustrates a multi storey high rise structure with approximately 15 floors and an overall building height of nearly 45 meters, based on a standard 3 meter to 3.2 meter floor height. The design focuses on a contemporary façade with clean geometry, vertical massing, and balanced proportions that support residential or mixed use tower planning. The 3D visualization helps professionals clearly understand building form, elevation depth, and spatial appearance before execution.




Uploaded by:
Harriet Burrows
Tags
Ratings & Reviews
Be the first to share your experience with this product. Your review helps others make better decisions!