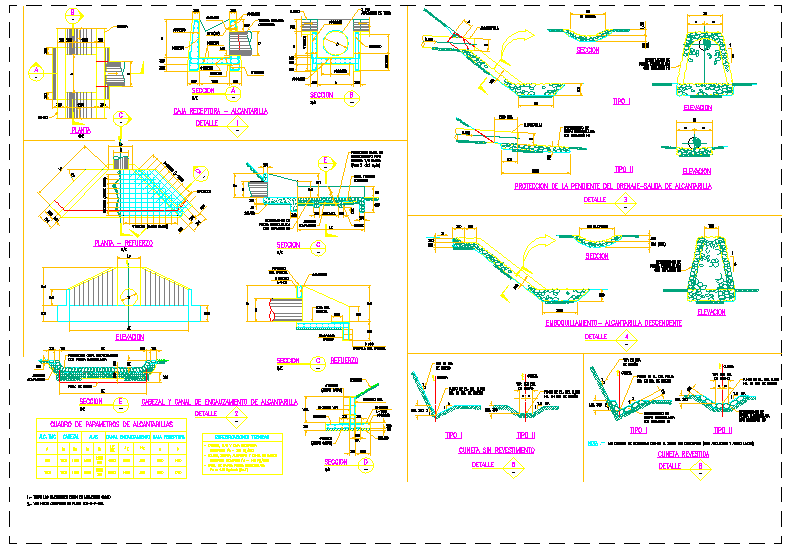
Construction Design DWG with Elevation and Sectional Details
Tags
Ratings & Reviews
Be the first to share your experience with this product. Your review helps others make better decisions!
Description
This Construction Design DWG file provides detailed construction drawings with multiple sectional views, elevation details, and reinforcement plans. The drawing includes stairwell designs, foundation elements, structural framing, and material specifications for the construction of various building components. Each section is labeled with precise measurements and reinforcement bar placement to ensure accurate implementation. Designed for architects, engineers, and interior designers, the DWG is compatible with AutoCAD, 3D Max, Revit, and SketchUp, making it ideal for detailed architectural planning and construction projects. This file covers various construction elements like walls, foundations, and structural supports, providing all necessary data to execute the designs in real-world construction. Download this DWG for a comprehensive guide to construction design, ensuring precise and safe structural implementation.




Uploaded by:
Harriet Burrows
Tags
Ratings & Reviews
Be the first to share your experience with this product. Your review helps others make better decisions!