Water Drainage Design DWG with Layouts, Sections, and Elevation Plans
Tags
Ratings & Reviews
Be the first to share your experience with this product. Your review helps others make better decisions!
Description
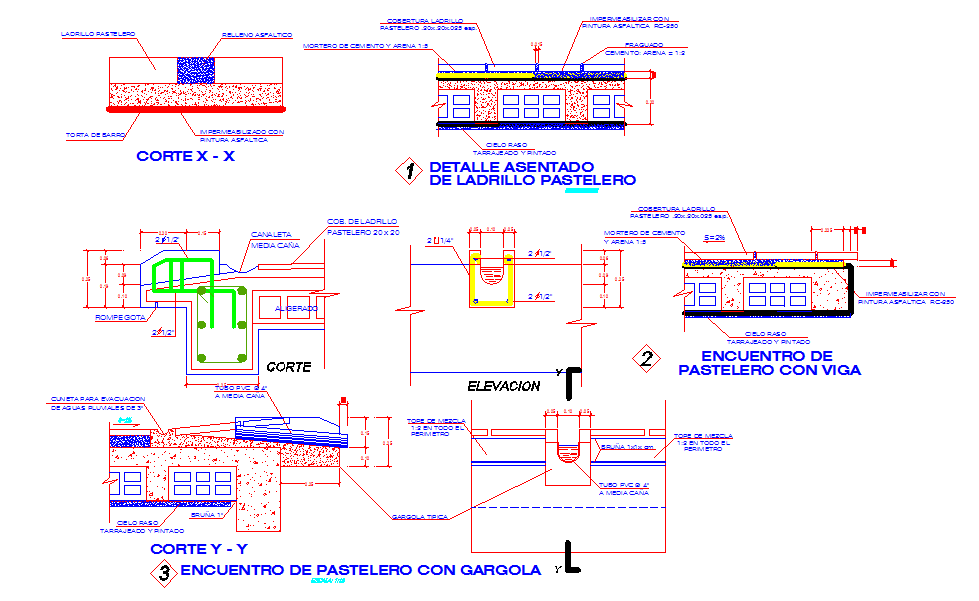
This Water Drainage Design DWG file offers a complete overview of surface and sub-surface water management for buildings and open spaces. It includes detailed layout plans, cross-sections, elevation views, and construction details for drainage channels, slopes, and water outlets. The design shows precise measurements and material specifications to ensure proper installation and effective drainage, helping architects, civil engineers, and builders optimize water flow and prevent waterlogging.
The file also illustrates intersections, slope details, and connection points for gutters and downspouts, along with annotations for construction and maintenance purposes. Compatible with AutoCAD, Revit, 3D Max, and SketchUp, this DWG file provides flexibility for planning, design, and documentation. Whether you are managing roof drainage, courtyard runoff, or stormwater systems, this Water Drainage Design DWG file serves as an essential tool for efficient, professional-grade water management design, ensuring clarity, accuracy, and proper implementation in your construction projects.

Uploaded by:
Fernando Zapata
Tags
Ratings & Reviews
Be the first to share your experience with this product. Your review helps others make better decisions!