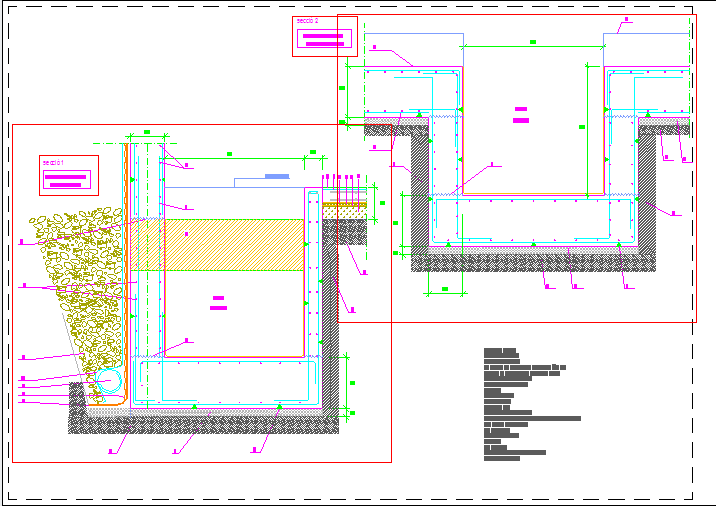
Hollow Elevator Shaft Section Detail with Foundation Layout Design
Tags
Ratings & Reviews
Be the first to share your experience with this product. Your review helps others make better decisions!
Description
This hollow elevator shaft section detail drawing presents a technical layout showing the structural configuration of an elevator pit, shaft wall, and foundation support system. The drawing illustrates the elevator shaft structure with reinforced concrete walls, base foundation layers, and structural footing details that support the vertical lift installation. Sectional views display the elevator pit depth, surrounding soil backfill, drainage layers, and concrete base structure used to ensure stability and safety for the elevator system. Dimension lines and construction notes help define the placement of structural components and foundation thickness used within the shaft structure.

Uploaded by:
Priyanka Patel
Tags
Ratings & Reviews
Be the first to share your experience with this product. Your review helps others make better decisions!