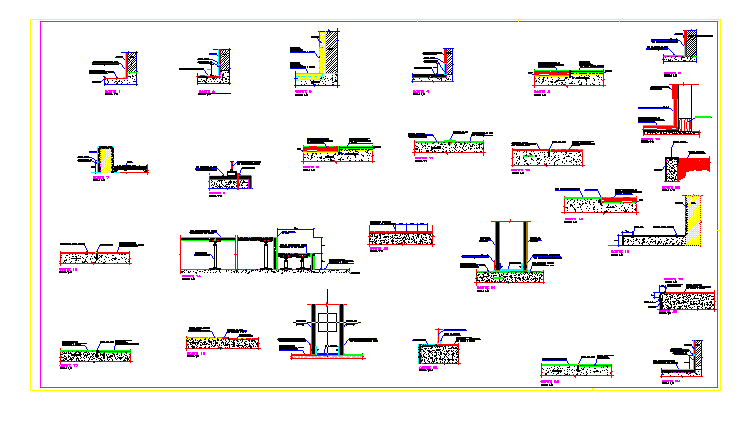
Flooring Tile Layouts Plans CAD Drawing with Pattern Design.
Tags
Ratings & Reviews
Be the first to share your experience with this product. Your review helps others make better decisions!
Description
The Flooring Tile Layout Plan CAD Drawing with Pattern Design presents a detailed architectural representation of floor finishing used in residential and commercial interior spaces. This drawing illustrates the arrangement of floor tiles in a structured layout that helps define the visual pattern and alignment across the floor surface. The plan shows the placement of tiles with consistent spacing, directional pattern flow, and boundary alignment to maintain a balanced and professional flooring finish. Such drawings are essential for planning tile installation, maintaining uniform joints, and ensuring proper material distribution within a room or building space.




Uploaded by:
viddhi chajjed
Tags
Ratings & Reviews
Be the first to share your experience with this product. Your review helps others make better decisions!