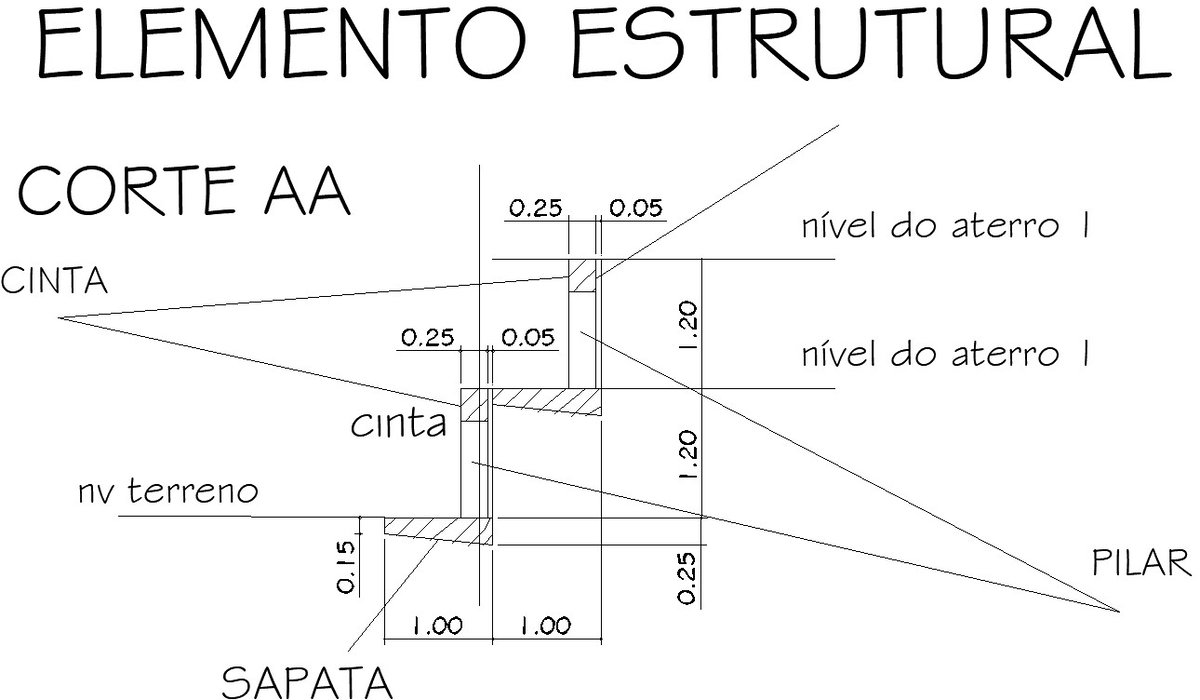
Drawing of structural element
Tags
#Drawing of structural element#drawing of column#drawing of beam#2D drawing#AutoCAD drawing
Ratings & Reviews
⭐
No Reviews Yet
Be the first to share your experience with this product. Your review helps others make better decisions!
★★★★★
Description
This architectural drawing is Drawing of structural element. In this drawing there were section AA of landfill level is given. Structural elements may include external and internal load-bearing brick or masonry walls, mud walls or timber-framed walls, columns of stone, cast iron or concrete, stone, brick or concrete vaults, timber, iron or steel beams, trusses, girders and many others. For more details and information download the drawing file.

Uploaded by:
viddhi chajjed
Tags
#Drawing of structural element#drawing of column#drawing of beam#2D drawing#AutoCAD drawing
Ratings & Reviews
⭐
No Reviews Yet
Be the first to share your experience with this product. Your review helps others make better decisions!
★★★★★