Get High-Quality U.G.W.T. and Pump Room AutoCAD DWG Files
Tags
#Underground Water Tank#Pump Room Design#Water Storage Facility#Tank Capacity#Pumping System#Water Tank Construction#Pump Room Layout#Water Tank Reinforcement#Access and Ventilation#Plumbing Infrastructure.
Ratings & Reviews
⭐
No Reviews Yet
Be the first to share your experience with this product. Your review helps others make better decisions!
★★★★★
Description
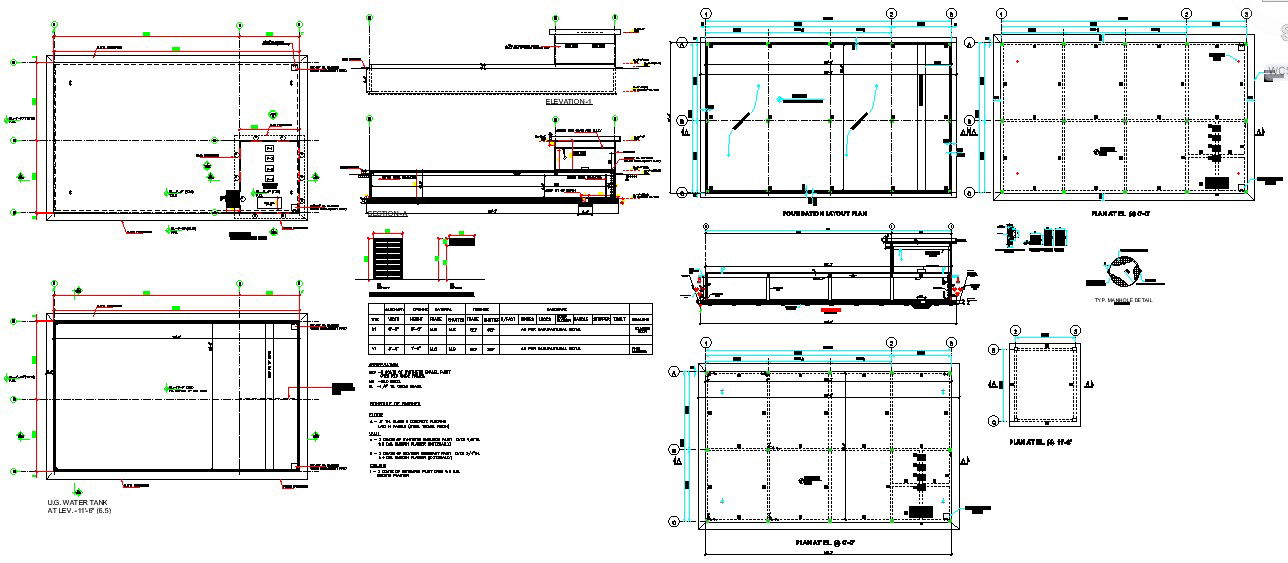
For those looking for detailed U.G.W.T and pump room AutoCAD dwg files, look no further. Our files offer the necessary detail, clarity and accuracy needed to visualize these key components in your design. With a range of plan, elevation, section and working drawings, our files are suitable for any project. Order now and take the first step towards bringing your design to life.

Uploaded by:
viddhi chajjed
Tags
#Underground Water Tank#Pump Room Design#Water Storage Facility#Tank Capacity#Pumping System#Water Tank Construction#Pump Room Layout#Water Tank Reinforcement#Access and Ventilation#Plumbing Infrastructure.
Ratings & Reviews
⭐
No Reviews Yet
Be the first to share your experience with this product. Your review helps others make better decisions!
★★★★★