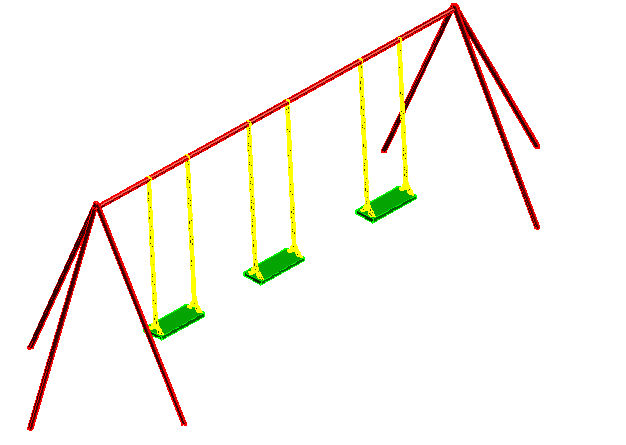
Child Swing Plan Elevation View DWG File Structural Layout Detail
Tags
Ratings & Reviews
Be the first to share your experience with this product. Your review helps others make better decisions!
Description
This Child swing plan elevation view DWG file presents a detailed AutoCAD design of a playground swing system developed for safe and durable outdoor installation. The child swing CAD drawing includes a precise swing plan, elevation drawing, and structural layout suitable for architects, civil engineers, and designers. The swing elevation drawing shows support frame positioning, seat alignment, and structural balance required for playground safety standards. This child swing DWG file is ideal for landscape planning and recreational space development, ensuring accurate scaling and construction clarity. The swing plan highlights assembly details and foundation layout for strong installation in public parks and residential play areas.

Uploaded by:
Dhara
Tags
Ratings & Reviews
Be the first to share your experience with this product. Your review helps others make better decisions!