Warehouse AutoCAD Plan 200x100m Layout for Crown Int’l Terminal KSA
Tags
Ratings & Reviews
Be the first to share your experience with this product. Your review helps others make better decisions!
Description
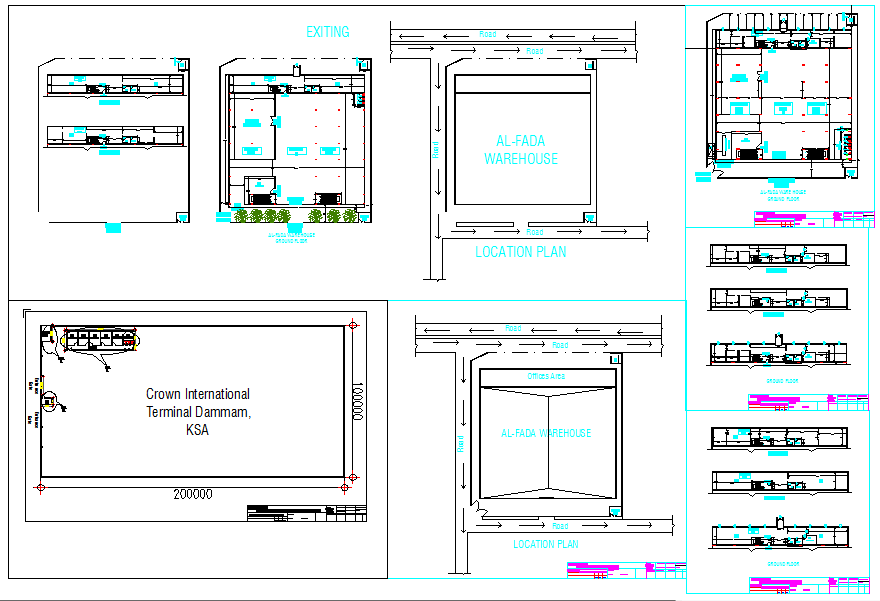
This AutoCAD DWG file provides a complete warehouse layout for Crown International Terminal in Dammam, KSA, covering an area of 200,000 x 100,000 mm. The plan includes detailed positioning of storage zones, office areas, entry/exit points, and circulation paths for optimized warehouse operations. It is ideal for storing raw materials, packing supplies, spare parts, components, and finished goods associated with agriculture, manufacturing, and production industries. Each section is clearly annotated for architects, civil engineers, and construction professionals to understand space utilization and structural layout efficiently.
The drawing also includes precise location plans showing roads and surrounding infrastructure for accurate site planning. Designers and builders can leverage this DWG file in AutoCAD, 3D Max, Revit, or Google SketchUp for project visualization and construction planning. With a focus on functional warehouse design and clear dimensioning, this file ensures seamless planning, material handling, and workflow optimization. Perfect for professionals seeking a comprehensive and measurable warehouse design for industrial or logistics purposes.




Uploaded by:
john kelly
Tags
Ratings & Reviews
Be the first to share your experience with this product. Your review helps others make better decisions!