Residential Building Floor Plan DWG with Full Layout and Dimensions
Tags
Ratings & Reviews
Be the first to share your experience with this product. Your review helps others make better decisions!
Description
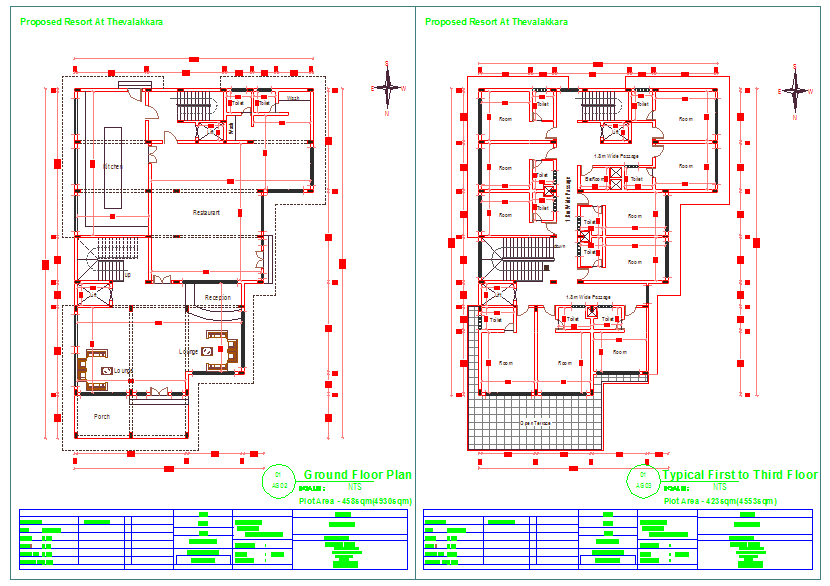
This AutoCAD DWG file includes detailed residential building floor plans, offering layouts for multiple floors with precise measurements. The ground-floor and first-floor plans are presented in a clear and accurate format, allowing architects and builders to visualize the structural elements. The drawing includes labeled rooms, dimensions, and the overall layout of the building. This file is ideal for professionals involved in residential architecture and interior design projects, ensuring accurate and reliable information for all stages of construction.
The plans include detailed wall placements, windows, doors, and structural components, making it easier to implement the design in real-life applications. Whether you are an architect, interior designer, or construction professional, this drawing provides the essential layout and measurements for building a functional and aesthetically appealing residential space. These detailed drawings are suitable for various project phases, from planning and design to execution and inspection.




Uploaded by:
Jafania Waxy
Tags
Ratings & Reviews
Be the first to share your experience with this product. Your review helps others make better decisions!