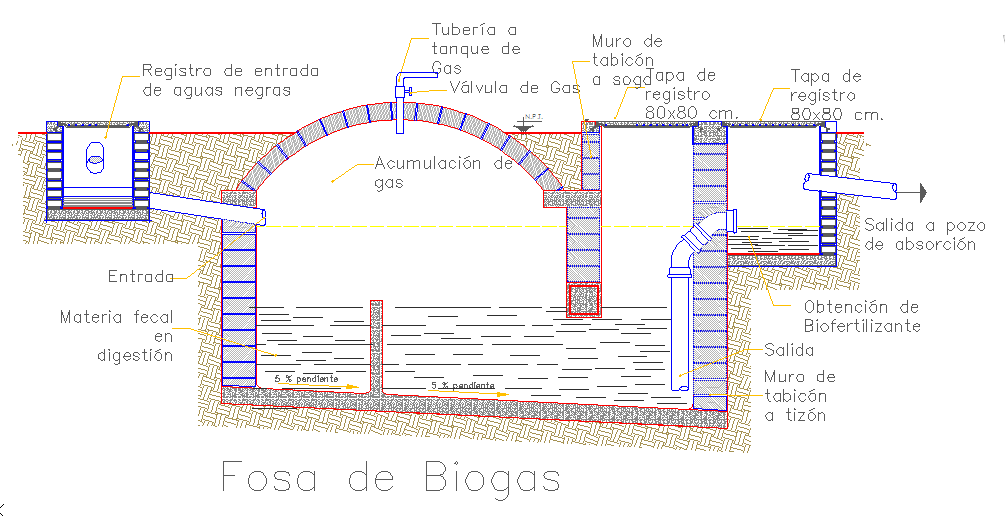
Biogas Tank Detail DWG with Precise Measurements and Layout.
Tags
Ratings & Reviews
Be the first to share your experience with this product. Your review helps others make better decisions!
Description
Download the detailed AutoCAD DWG file for a biogas storage tank design, showcasing the entire system layout, including gas accumulation, input and output pipes, and the biogas extraction process. This drawing includes precise measurements and section details, making it an ideal reference for architects, civil engineers, and builders working on sustainable energy projects. The design ensures the correct placement of all components, such as valves, tanks, and piping, to facilitate efficient biogas production. This DWG file is compatible with AutoCAD, Revit, and Google SketchUp, allowing flexibility for your design projects.

Uploaded by:
Harriet Burrows
Tags
Ratings & Reviews
Be the first to share your experience with this product. Your review helps others make better decisions!