Detailed Door Panel and Frame Construction Drawing for Interiors
Tags
Ratings & Reviews
Be the first to share your experience with this product. Your review helps others make better decisions!
Description
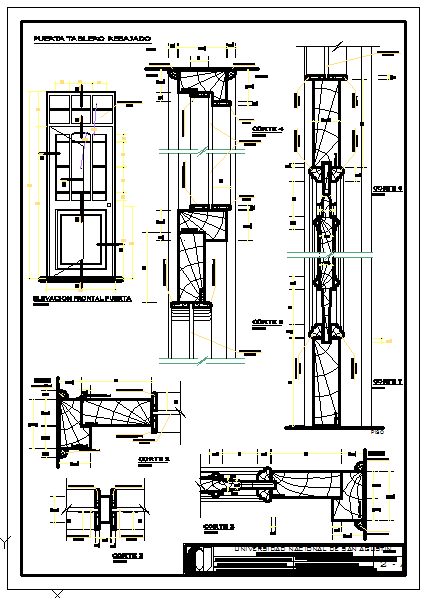
This AutoCAD door panel detail drawing clearly illustrates frame and panel construction used in residential and commercial interior applications. The drawing shows rail and stile assembly, panel positioning, frame alignment, and sectional relationships required for accurate door fabrication. Door frame depth, panel inset position, fixing grooves, and joint connections are represented in a clean technical format suitable for execution drawings. This file supports architectural detailing, interior joinery planning, and furniture-level door design where precise construction clarity is required for site use and manufacturing reference.
The drawing is prepared for professional use and is ideal for architects, civil engineers, interior designers, builders, and CAD professionals working with AutoCAD, Revit, SketchUp, and 3D Max. It helps users understand the exact door panel composition, structural thickness representation, and assembly logic for wooden or composite doors. Accessing this AutoCAD DWG file through a Cadbull subscription ensures reliable detailing support for design documentation, tender drawings, and interior execution workflows.




Uploaded by:
Jafania Waxy
Tags
Ratings & Reviews
Be the first to share your experience with this product. Your review helps others make better decisions!