Landscape Construction Layout Plan With Elevation Section Column
Tags
Ratings & Reviews
Be the first to share your experience with this product. Your review helps others make better decisions!
Description
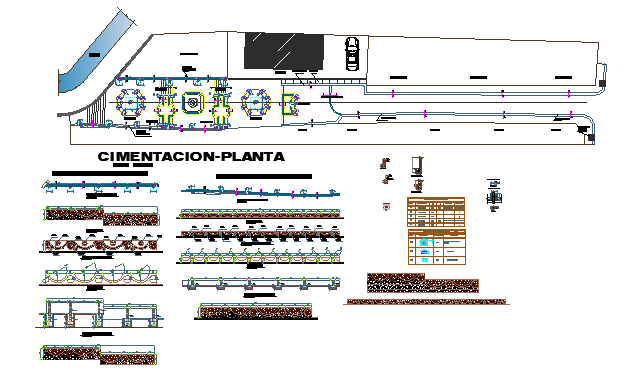
This landscape construction layout plan drawing presents a detailed site design used for landscape architecture and outdoor development planning. The drawing includes the landscape plan layout that illustrates the spatial arrangement of outdoor elements, pathways, structural features, and landscaped zones within the site area. The plan drawing also shows construction coordination elements such as foundation points and structural placement used to support landscape structures. Column schedule tables and construction reference charts are included in the drawing to define structural components and material organization used in the landscape project. These planning elements help architects and engineers understand the layout structure, and construction coordination required for landscape development projects.




Uploaded by:
Niraj yadav
Tags
Ratings & Reviews
Be the first to share your experience with this product. Your review helps others make better decisions!