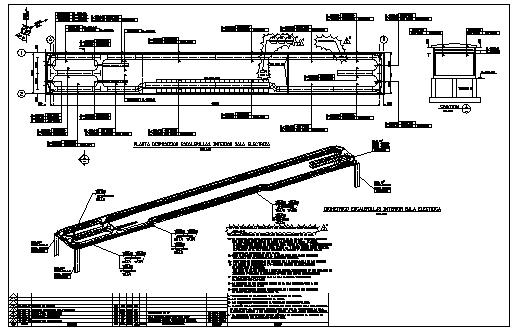
Electrical Escalator Layout Plan with Isometric Design Detail Drawing
Tags
Ratings & Reviews
Be the first to share your experience with this product. Your review helps others make better decisions!
Description
This electrical escalator design drawing provides a complete layout plan with an isometric representation showing detailed escalator system configuration and electrical integration. The drawing includes escalator alignment, step arrangement, drive mechanism positioning, and electrical routing connections for efficient operation. Plan views clearly illustrate escalator length, entry and exit points, and structural placement within the space. The isometric design enhances visualization of system components, including motor units, handrail systems, and support frames, making it highly useful for escalator layout planning in AutoCAD files and cad files.

Uploaded by:
zalak prajapati
Tags
Ratings & Reviews
Be the first to share your experience with this product. Your review helps others make better decisions!