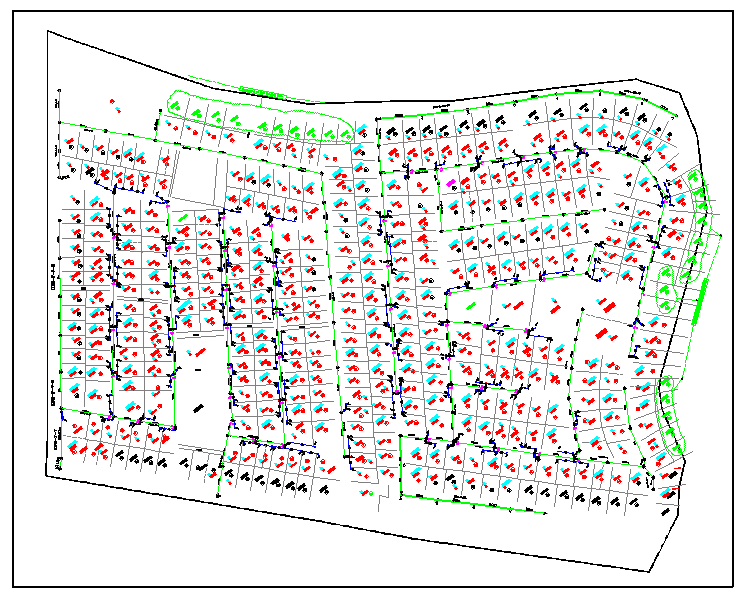
Town Planning Design with Detailed Layout and Development Plan
Tags
Ratings & Reviews
Be the first to share your experience with this product. Your review helps others make better decisions!
Description
This Town Planning Design DWG file offers a comprehensive layout for urban planning projects, showcasing essential elements like road networks, zoning, and space allocation. The design includes detailed measurements, ensuring proper use of space while considering factors such as traffic flow, green spaces, and residential, commercial, and public areas. With a focus on sustainable development, the layout integrates best practices for urban design to create functional and aesthetically pleasing city environments. Architects, urban planners, and civil engineers will find this drawing invaluable for large-scale urban development and revitalization projects. The file is compatible with AutoCAD, 3D Max, Revit, and Google SketchUp, allowing for seamless integration into design workflows. With clear annotations and detailed sections, this plan helps ensure that all aspects of town development are carefully considered and accurately represented.




Uploaded by:
john kelly
Tags
Ratings & Reviews
Be the first to share your experience with this product. Your review helps others make better decisions!