Concrete Staircase Detail AutoCAD Drawing with Ramp and Reinforcement
Tags
Ratings & Reviews
Be the first to share your experience with this product. Your review helps others make better decisions!
Description
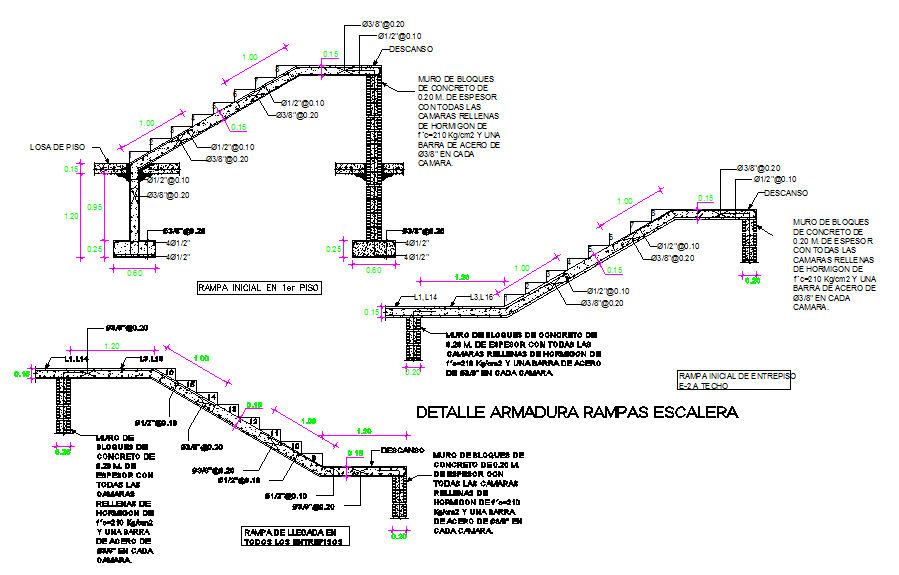
This Concrete Staircase Detail AutoCAD drawing provides complete structural information for stair and ramp construction with reinforcement placement and dimensional accuracy. The drawing includes precise measurements for tread width, riser height, landing length, slab thickness, and ramp slope. It illustrates steel bar arrangements such as Ø12 mm and Ø8 mm reinforcement spacing, concrete block wall supports, footing dimensions, and beam connections. Sectional views clearly show load transfer paths, step profiles, resting platforms, and anchoring methods required for safe and durable staircase systems in residential and commercial buildings. This professional AutoCAD DWG file is ideal for architects, civil engineers, and builders involved in staircase and accessibility ramp projects.

Uploaded by:
john kelly
Tags
Ratings & Reviews
Be the first to share your experience with this product. Your review helps others make better decisions!