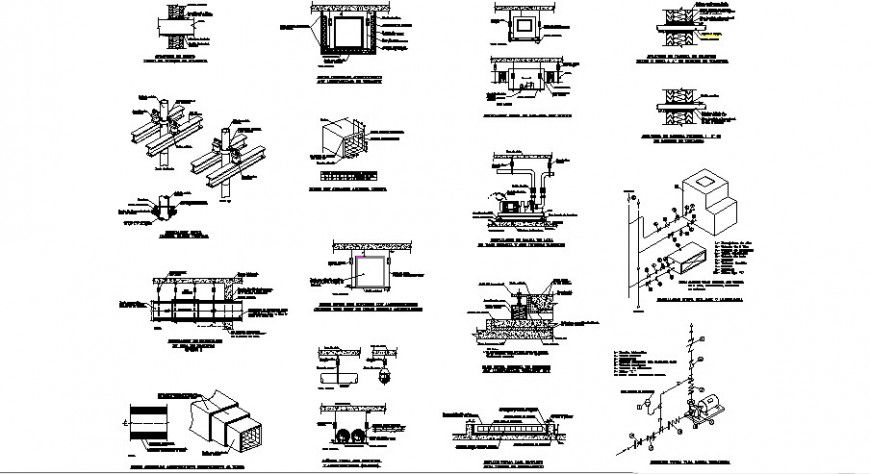
construction detail dwg file
Tags
#concrete wall block#architecture plan in cad#House dwg files free download#House cad drawings free
Ratings & Reviews
⭐
No Reviews Yet
Be the first to share your experience with this product. Your review helps others make better decisions!
★★★★★
Description
Pipe after the wall or partition through continues with internal acoustic insulation typical of 1 "/ 50Kg / m3 fiberglass., The sizing of the bases must be carried out by the installer, thermal depending on the equipment actually purchased.

Uploaded by:
Eiz Luna
Tags
#concrete wall block#architecture plan in cad#House dwg files free download#House cad drawings free
Ratings & Reviews
⭐
No Reviews Yet
Be the first to share your experience with this product. Your review helps others make better decisions!
★★★★★